
Roofing Over a Lab That Can't Tolerate Contamination
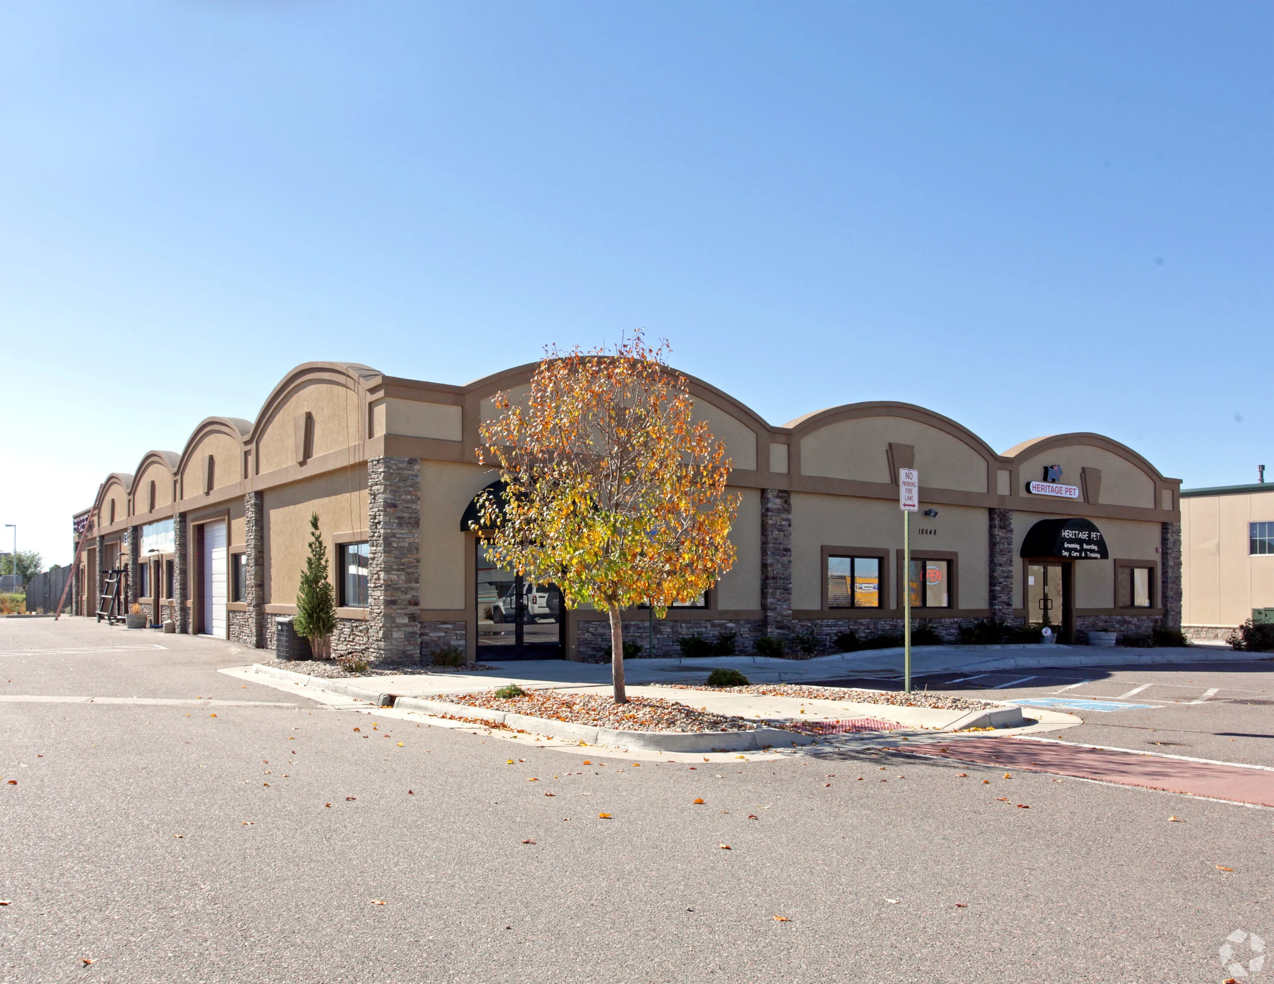
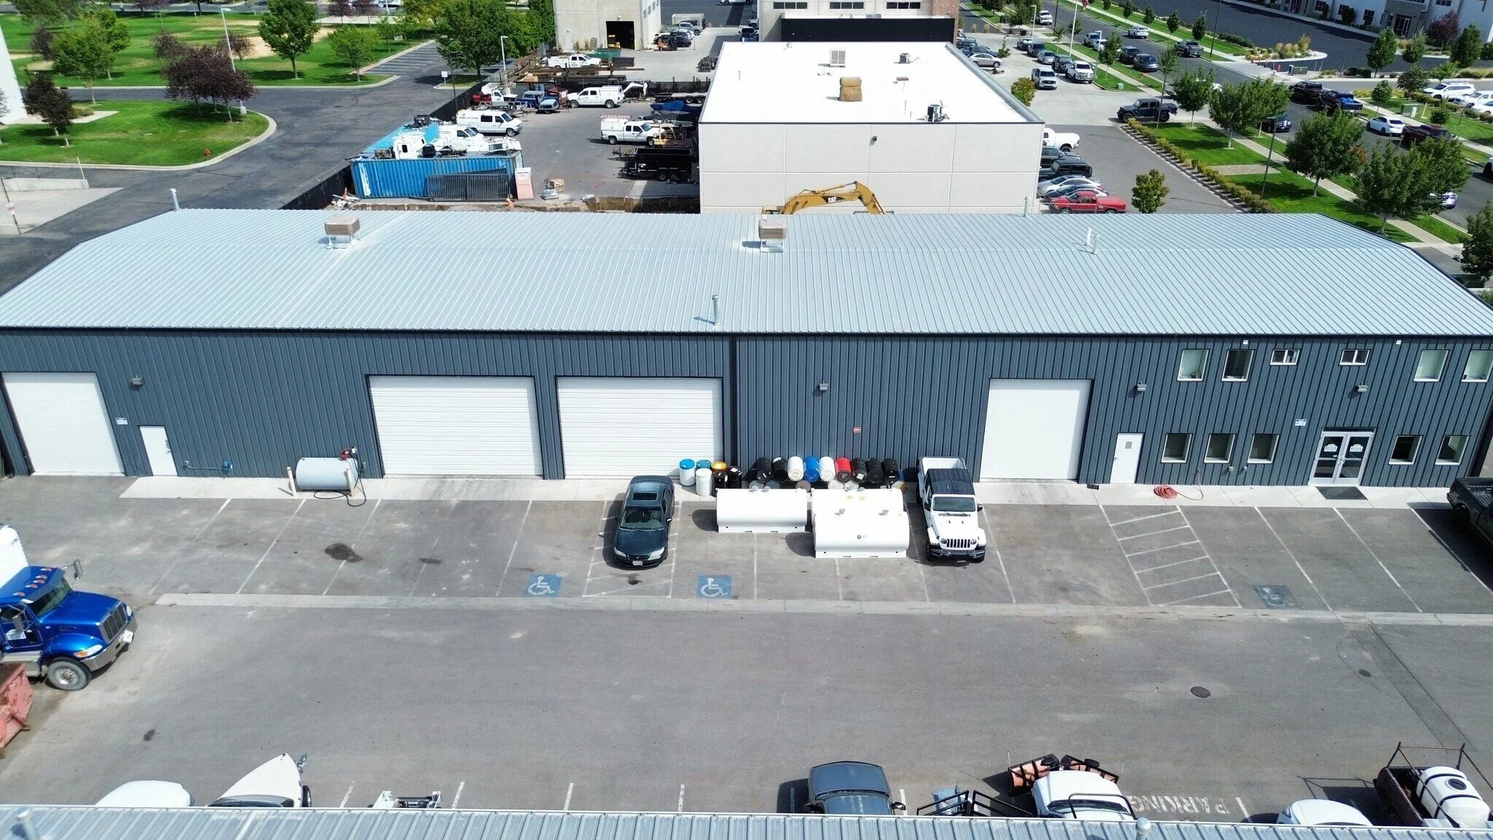
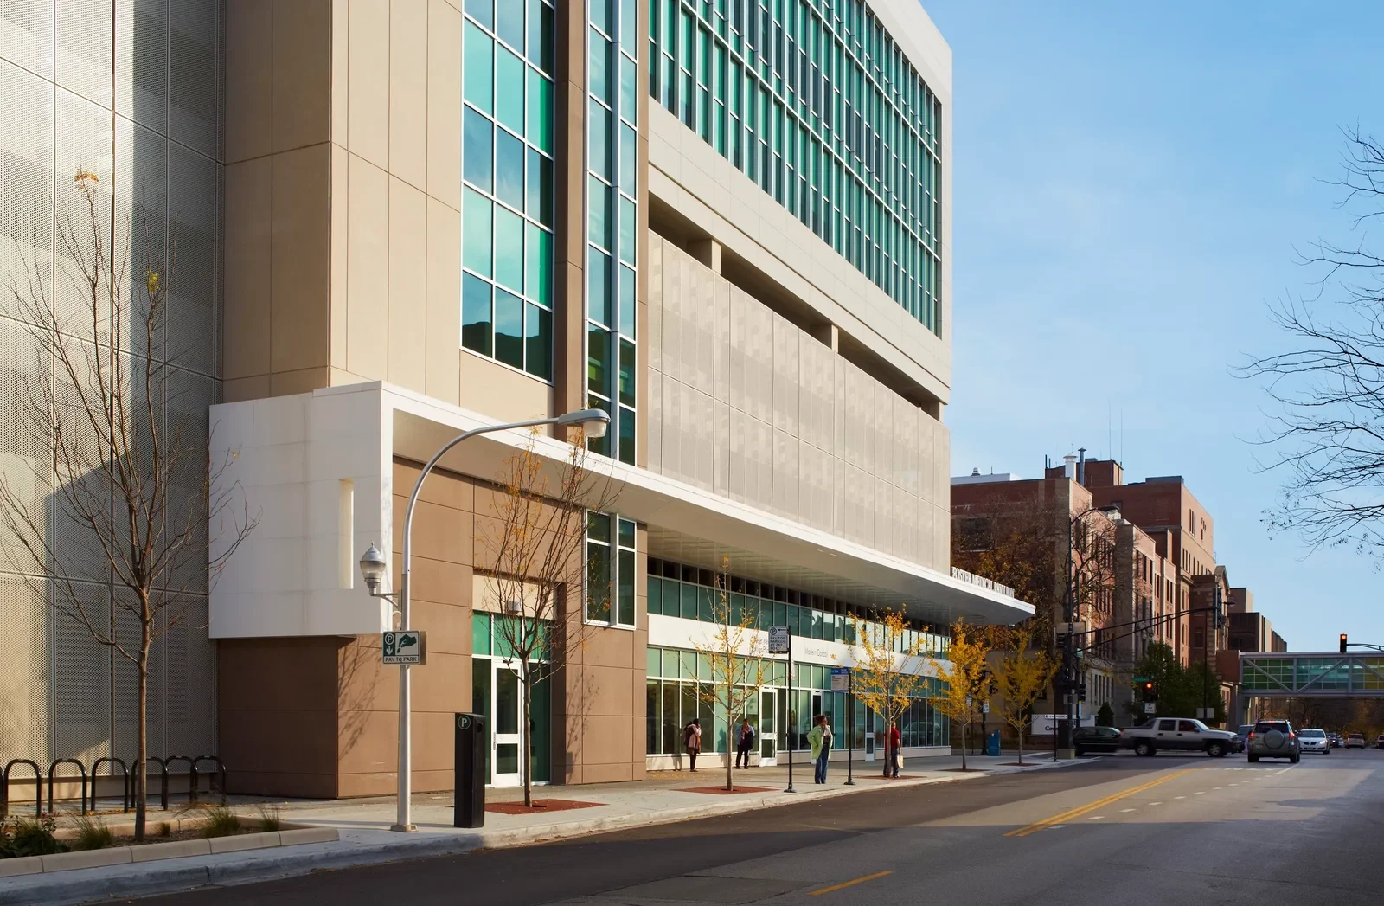
Worcester's biotech footprint has grown out from the UMass Chan campus and Gateway Park into a string of lab and incubator buildings that didn't exist fifteen years ago, and a lot of them started life as something else , light industrial space or office buildings retrofitted for wet lab use. Roofing those buildings means working around fume exhaust, sensitive equipment, and clean-construction expectations that a standard warehouse reroof never has to consider.
Why Fume Exhaust Changes the Curb Detail
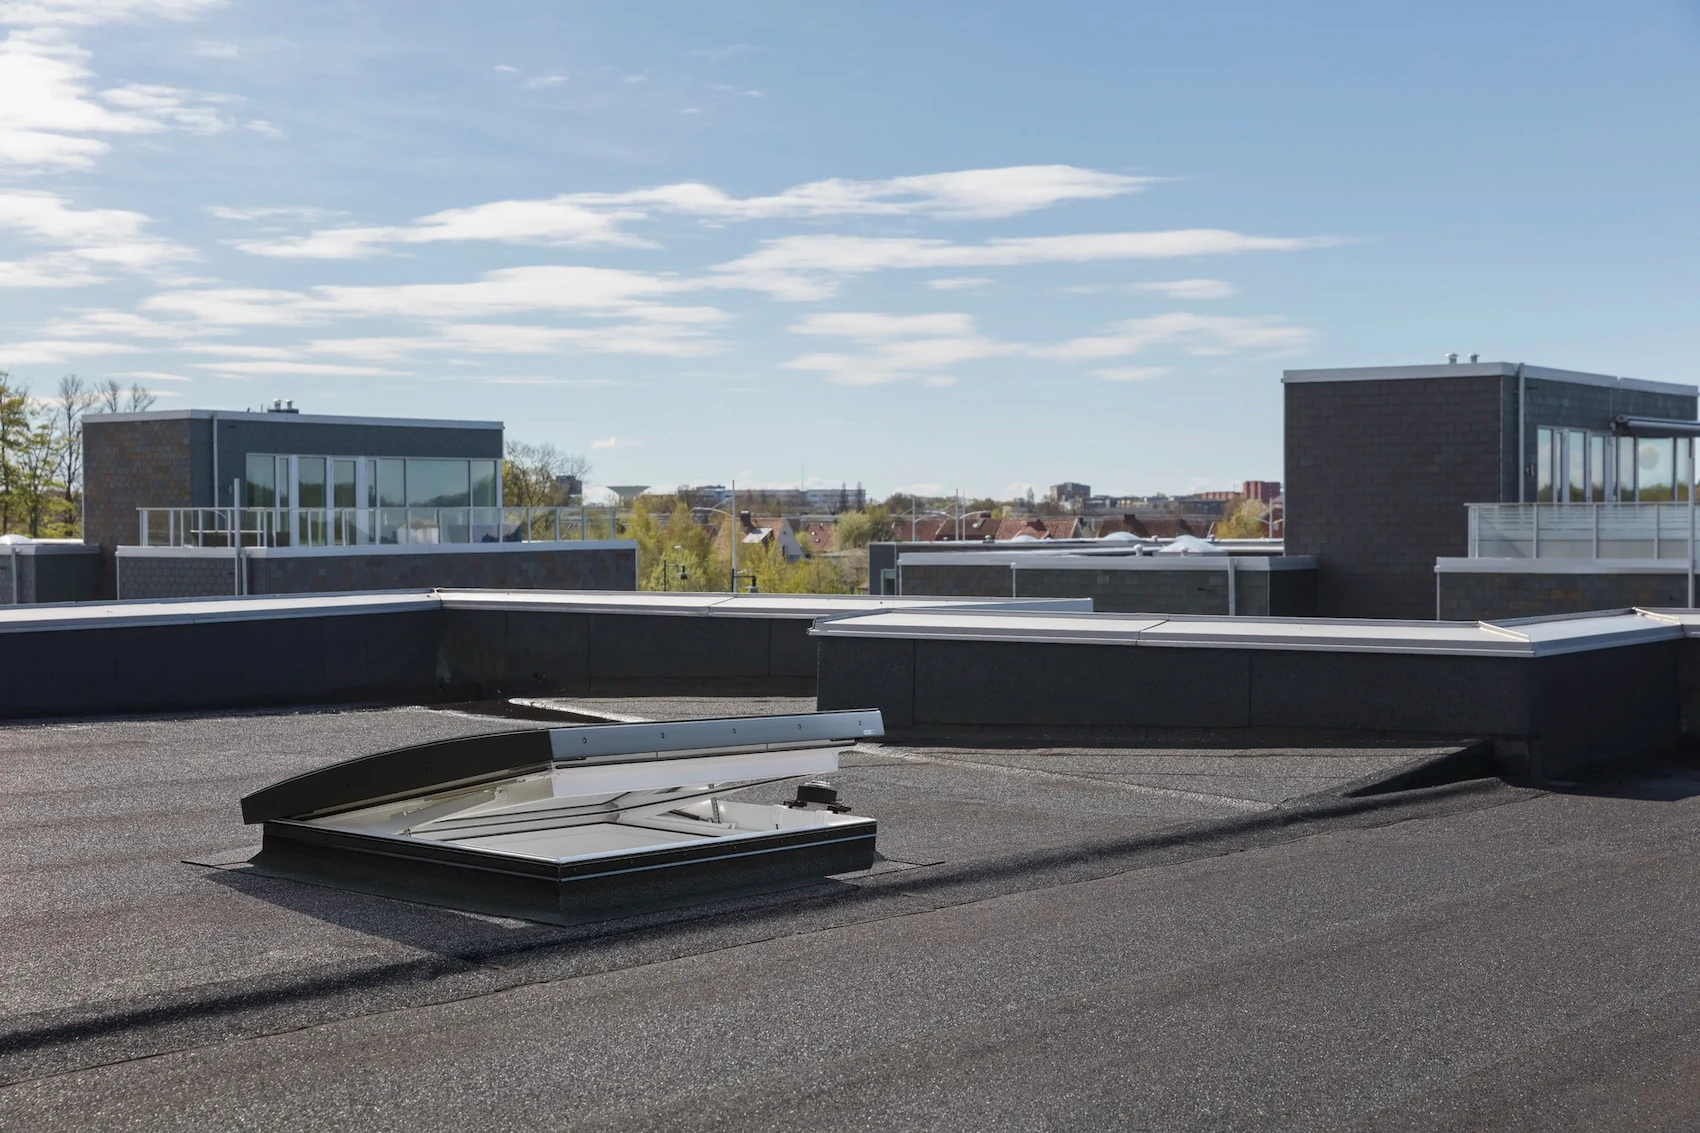
A lab building's roof takes more than the usual HVAC penetrations , it's penetrated by dedicated exhaust for fume hoods, and those stacks often sit close together with strict separation requirements from fresh-air intakes. When we tie new membrane into an exhaust curb, we're matching whatever clearance and height the mechanical engineer specified originally, rather than simply flashing around what's there. Undersized clearance after a reroof can trigger a mechanical re-inspection the building didn't need before we touched it.
Retrofit lab buildings sometimes have exhaust added after the original roof was built, which means curbs that were never part of the initial design. We check whether those curbs were properly engineered into the structure or just bolted onto the deck, because the second case usually needs reinforcement before a new membrane goes around it. We've found retrofit curbs on a handful of Worcester-area lab conversions that were sealed with sealant alone rather than proper flashing, which holds for a while but fails faster than a mechanically fastened detail once New England's freeze-thaw cycle starts working on it.
Chemical Exposure and Membrane Selection
Exhaust discharge from lab hoods can carry solvent residue that degrades some membrane types faster than ordinary weathering does. On buildings with heavy fume discharge near the roof surface, we look at chemical resistance data for the specific membrane, beyond its standard warranty, and steer toward PVC or specially formulated coatings in zones close to exhaust points rather than assuming one membrane fits the whole roof uniformly.
Clean Construction and Vibration-Sensitive Equipment
Some lab floors below the roof run vibration-sensitive instruments , mass spectrometers, imaging equipment , that can't tolerate the impact of a mechanical fastening gun or heavy foot traffic overhead during certain testing windows. We coordinate work schedules with the building's lab operations team to avoid running disruptive tools directly above equipment mid-run, and we keep debris and dust containment tight since some tenant leases specify particulate limits for adjacent rooftop work.
Multi-Tenant Incubator Buildings
Gateway Park and similar incubator spaces house several biotech tenants under one roof, each with different equipment and different tolerance for disruption. We map out which tenant sits under which section of roof before scheduling loud or vibration-heavy phases, and we route material staging and debris chutes away from any tenant's dedicated air intake. Incubator buildings also tend to add tenants faster than the roof gets updated to match, so a curb count from two years ago is often out of date, and we do a fresh walk with property management before quoting rather than relying on old drawings.
Snow Load on Retrofit Lab Buildings
A lot of these buildings picked up rooftop mechanical after conversion from their original use, and that added equipment weight combines with New England's snow load to matter more than it would on the building's original design intent. We check structural capacity against current equipment load before adding insulation thickness or specifying a heavier ballasted system, since a converted building's original snow load calculation may not have accounted for the mechanical density it carries now.
- Exhaust curb clearance verified against mechanical drawings
- Chemical-resistant membrane in zones near solvent exhaust
- Vibration-aware scheduling around sensitive lab equipment
- Tenant-by-tenant mapping on multi-tenant incubator roofs
- Particulate and debris containment during active tenant occupancy
- Structural load checks on retrofit buildings carrying added mechanical weight
Common Questions From Lab Facility Managers
Can you reroof over an active lab building without disrupting operations?
Usually yes, working by section and scheduling disruptive steps around each tenant's testing calendar, though we ask for equipment sensitivity details up front so vibration-heavy work doesn't land during a critical run.
Do lab exhaust stacks need special flashing?
Yes , clearance from intakes and structural attachment matter more than on a standard rooftop unit curb, and we verify those dimensions against the original mechanical design before finalizing flashing details.
What membrane holds up best near fume hood exhaust?
It depends on what the hoods discharge, but PVC generally resists solvent exposure better than EPDM in zones close to exhaust points, so we spec by zone rather than uniformly across the whole roof.
How do you handle a converted office building now used as lab space?
We check the current structural load against the building's original design capacity before adding any insulation or membrane weight, since added lab mechanical often exceeds what the roof was originally engineered to carry.
Can work happen around a multi-tenant incubator building's varying schedules?
Yes , we map tenant locations and coordinate directly with building management so loud or vibration-heavy phases avoid each tenant's sensitive windows rather than running on one blanket schedule, and we adjust that plan quickly if a tenant's research schedule shifts mid-project, since a delayed grant submission or a rescheduled trial run can move a sensitive window with little notice, and our crew leads know to check in with the site contact each morning before starting the loud portion of the day.