



Roofing for Hospitals and Medical Campuses in Worcester
UMass Memorial's Worcester campuses, along with the surgery centers and medical office buildings clustered around them, carry more rooftop equipment per square foot than almost any other building type we bid. We scope every project around keeping the floor below in operation, not around what's easiest for the crew.
Wide-Span Decks Over Operating Rooms and Imaging Suites
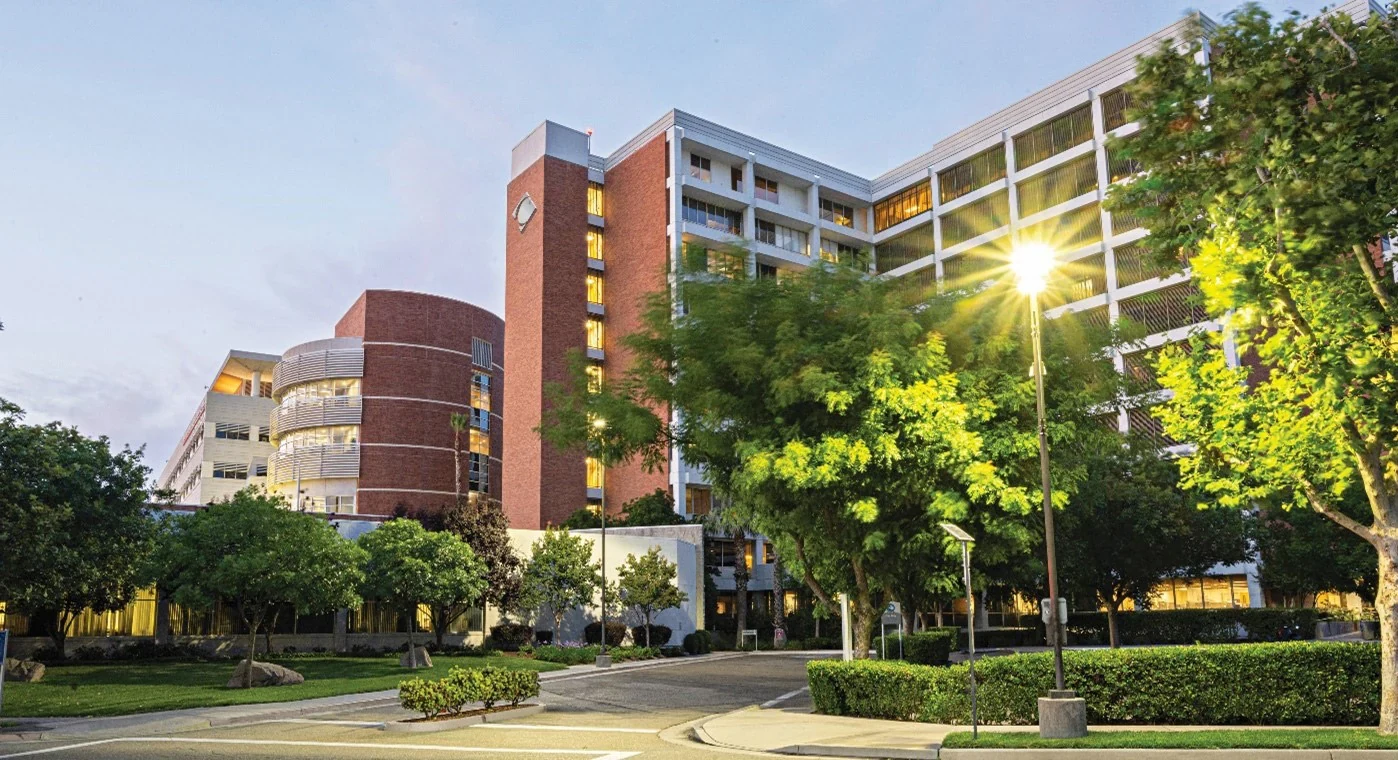
Hospital wings built to hold MRI units, CT scanners, and OR suites use wide clear-span steel deck construction with low-slope membrane roofs above. That span works against you in a Worcester winter. Snow doesn't sit evenly on a roof that size , it drifts against parapets, screen walls, and rooftop units, sometimes piling three or four feet deep in a single nor'easter while the rest of the field stays clear.
We design around Massachusetts ground snow load values and calculate drift accumulation at every parapet and mechanical enclosure before we commit to a membrane system. On campuses with open exposure at the roof edge, wind uplift resistance matters as much as snow load, which usually pushes us toward a fully adhered or mechanically fastened system over loose ballast.
Before we price a recover versus a full tear-off, we pull core samples. Hospital decks are often carrying three or four layers of built-up roofing from additions and renovations done over decades, and that stacked weight changes the math on whether a recover system is even a structural option.
Working Around Occupied Units
Every hospital facilities department we've worked with runs some version of an infection control risk assessment before roof work near an air intake or a unit below gets approved. We build our sequencing around that matrix from day one , dust containment, negative-pressure corridors where required, and hard barriers at any roof access point that sits near fresh-air intakes.
Most of this work happens off hours. We schedule tear-off and hot work for nights and weekends so no section of deck goes without weather protection while a unit below is occupied, and we walk the sequence with the hospital's facilities engineer before a crew ever mobilizes.
Access itself takes planning most office buildings never need. Materials move up through freight elevators booked around cafeteria and linen schedules, and crane picks get timed to avoid ambulance bay traffic and helicopter approach paths where a campus has one.
- Inpatient hospital wings
- Medical office buildings
- Ambulatory surgery centers
- Imaging and diagnostic centers
- Central utility plants
- Urgent care and outpatient clinics
Rooftop Mechanical Density
A medical office building might carry a dozen roof penetrations. A hospital wing can carry ten times that , air handlers, dedicated chillers for imaging equipment, medical gas exhaust stacks, and emergency generators set on elevated dunnage. Every one of those penetrations needs a flashing detail built for that specific curb height and equipment weight.
We coordinate curb heights and equipment placement with the mechanical contractor before membrane goes down, because moving a curb after the roof is finished means cutting into a warranty system we just installed. Commissioning schedules for new equipment often run in parallel with our tie-in work, so we build slack into our sequence for that.
Budgeting a Reroof Across Fiscal Years
Hospital capital committees rarely fund a full campus reroof in one budget cycle. Most of the healthcare work we bid gets phased wing by wing over three to five fiscal years, and we build our proposals as a menu the facilities director can present that way rather than as a single lump number.
For a hospital-grade TPO or PVC system installed over a cleaned and prepped deck, budgets typically land somewhere between nine and sixteen dollars a square foot depending on deck condition, insulation thickness required for current energy code, and how much tear-off is involved. A recoat or coating renewal partway through a membrane's life runs well under that and can push a system's usable life out another eight to ten years before a full replacement is needed.
Life Safety and Access Compliance
Maintenance staff walk hospital roofs constantly to service HVAC and check on generators, so fall protection isn't an afterthought on these jobs. We retrofit guardrails and anchor points to current code as part of most reroofs, and we flag any roof hatch or ladder access that doesn't meet current Massachusetts building code requirements for an occupied healthcare occupancy.
Roof access points on a hospital also need to stay secured against anyone who isn't supposed to be up there. We coordinate hatch locking hardware and access logs with hospital security as part of the closeout on every project.
Questions From Hospital Facilities Directors
How do you keep a leak from shutting down a unit during a repair?
We isolate the work area with temporary dry-in protection before we open any section of membrane, and we never leave a deck exposed overnight. If a section can't be closed back up by end of shift, it gets tarped and weighted until the crew returns.
Can your crews work only at night or on weekends?
Yes, and for most hospital work that's how we schedule it by default. We build off-hours labor into the bid up front so there's no surprise change order for night work later.
How do you handle infection control requirements near air intakes?
We follow whatever ICRA matrix your facilities department runs and build containment and negative-pressure measures into our plan before we submit for approval, not after.
What's a realistic budget range for reroofing a hospital wing?
Most hospital-grade membrane replacements in this market run nine to sixteen dollars a square foot installed, with the range driven mostly by deck condition and how many existing roofing layers need to come off first.
How do you coordinate with our mechanical contractor when rooftop equipment is changing at the same time?
We meet with the mechanical contractor before membrane installation to confirm curb heights and equipment footprints, then build our flashing detail around their final placement instead of guessing ahead of their schedule.